Architectural inspiration
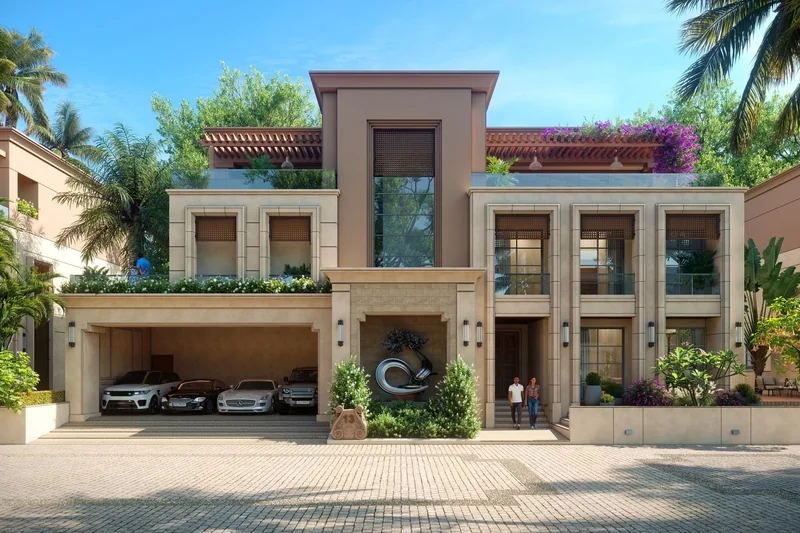
Two-storey family residence
A symmetrical two-storey home with a covered car porch, terrace planting and a calm, warm-toned facade. Suits wider plots with room for parking.
Modern home ideas and design directions to bring to your consultation.
Use these as conversation starters. Tell us what you like and what you do not, and we will help you work out what suits your plot, climate and budget.
These images illustrate architectural concepts and design inspiration. They are not photographs of completed ROY BUILD & HOMES projects.
A symmetrical two-storey home with a covered car porch, terrace planting and a calm, warm-toned facade. Suits wider plots with room for parking.
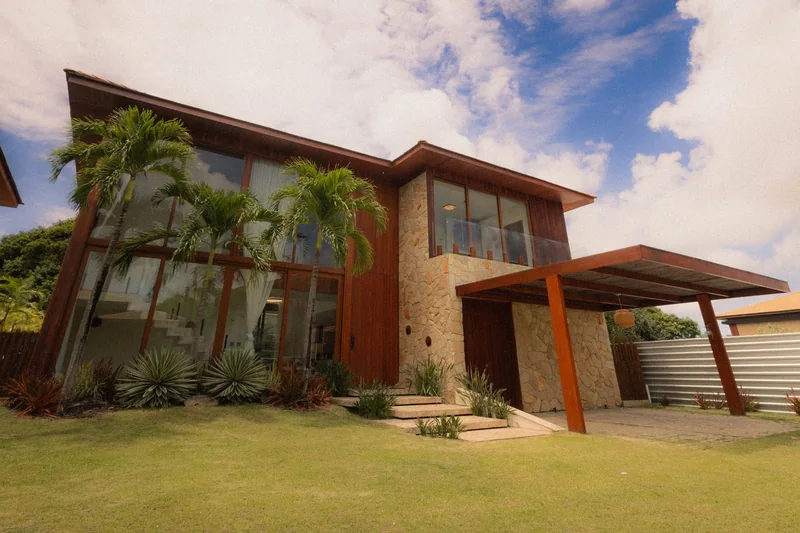
Stone, timber and large glazing with a shaded terrace. Deep overhangs keep upper rooms cooler in the West Bengal summer.
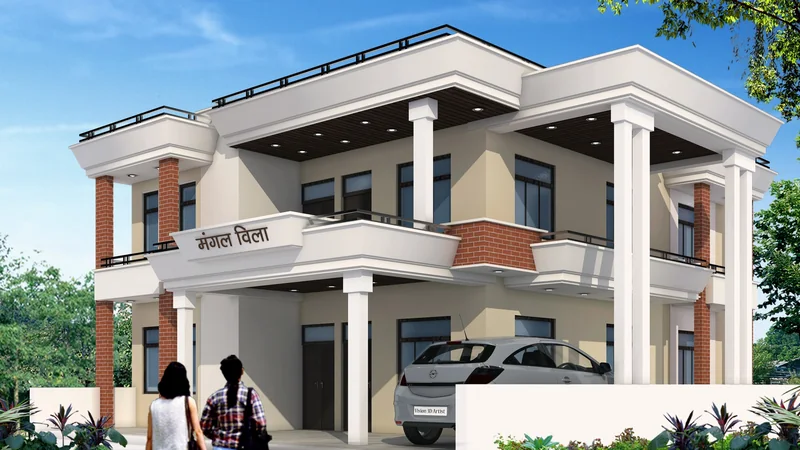
A symmetrical facade with columns and glass balconies, a popular choice for multi-generation families.
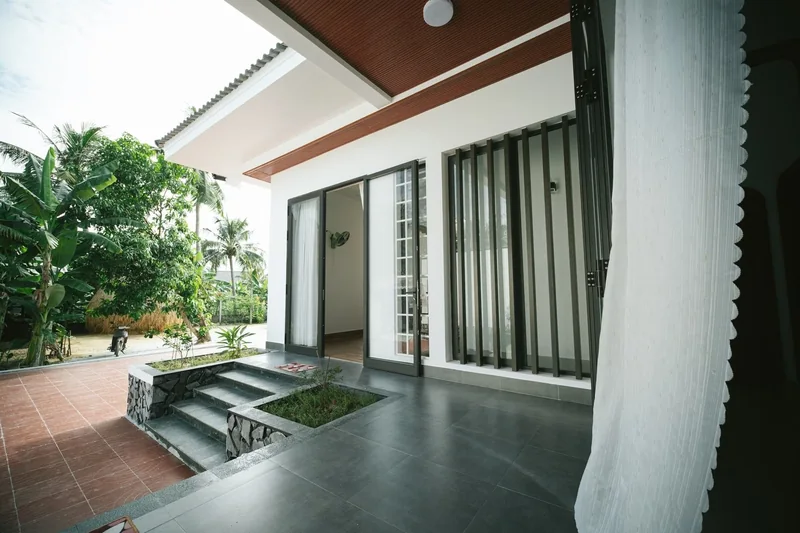
Generous glazing, a planted forecourt and simple materials make the entrance feel open and bright.
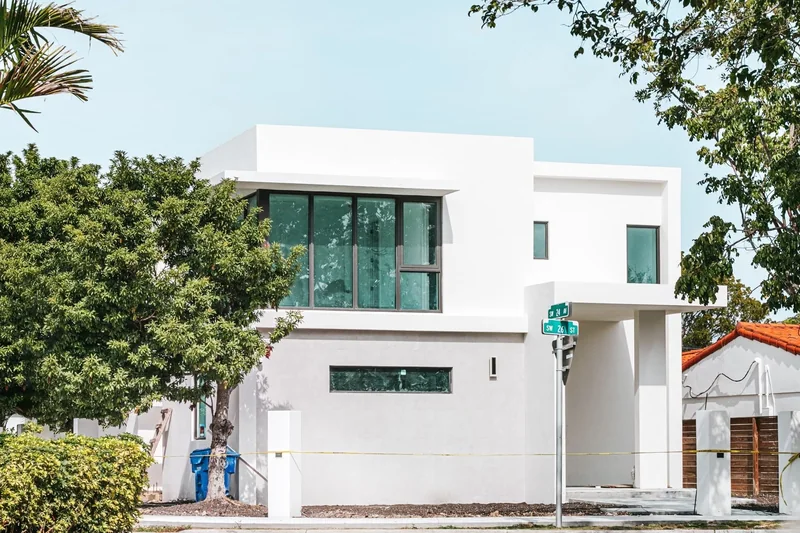
Clean white volumes and tall windows. Simple forms like this work well on smaller plots.
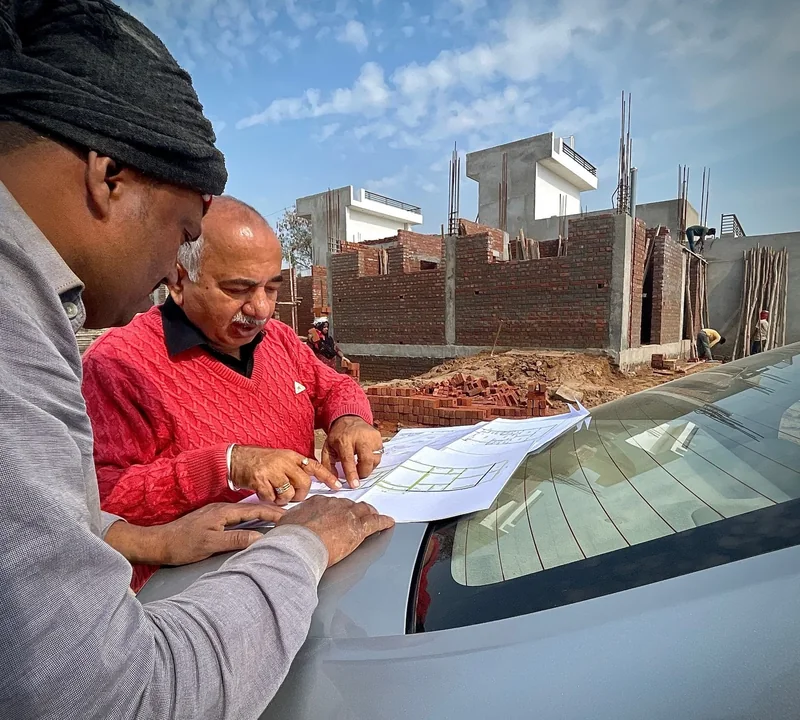
Good homes are planned before they are built: drawings are reviewed on site so the plan fits the plot.
When ROY BUILD & HOMES projects are completed and the owners have agreed, they will be documented on this page with real photographs and honest descriptions of scope. Until then, we would rather show you inspiration clearly labelled than imply work we have not done.
Design concept photographs on this website are third-party images used for inspiration under their licences. They are not ROY BUILD & HOMES projects.
Tell us about your plot, your ideas, and the home you want to build.
