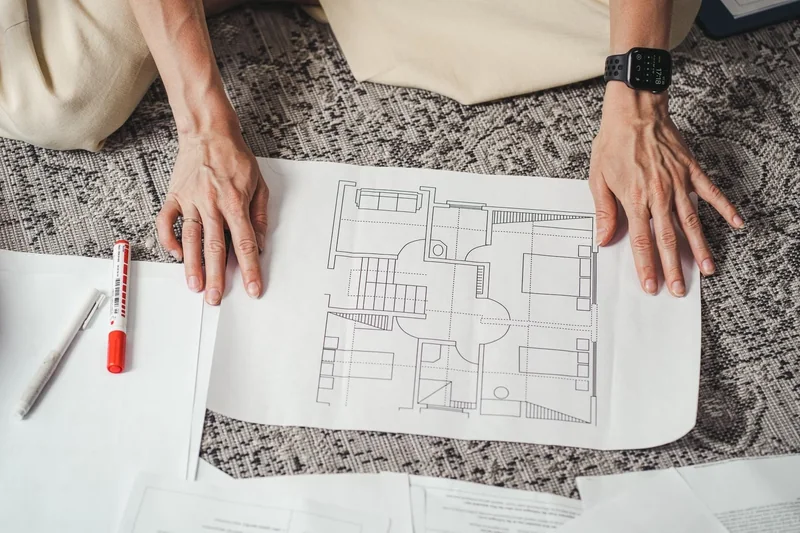
House Plan & Design
Plans based on your needs, plot size and budget, prepared with qualified professionals.
Learn More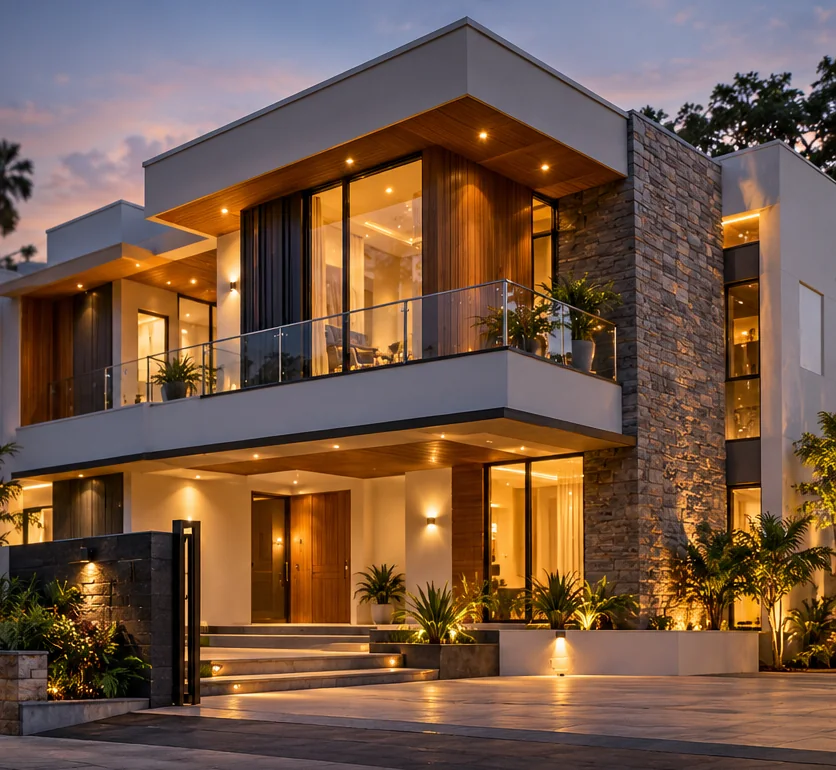 Architectural concept image
Custom Home Builder in Duttapukur
From design coordination to construction and handover, we help you plan a home around your lifestyle, plot, and budget in Duttapukur and nearby areas.
Whether you need design support, plan approval help, labour for your own materials or a complete turnkey build, each service is scoped and agreed with you in advance.
Plans based on your needs, plot size and budget, prepared with qualified professionals.
Learn More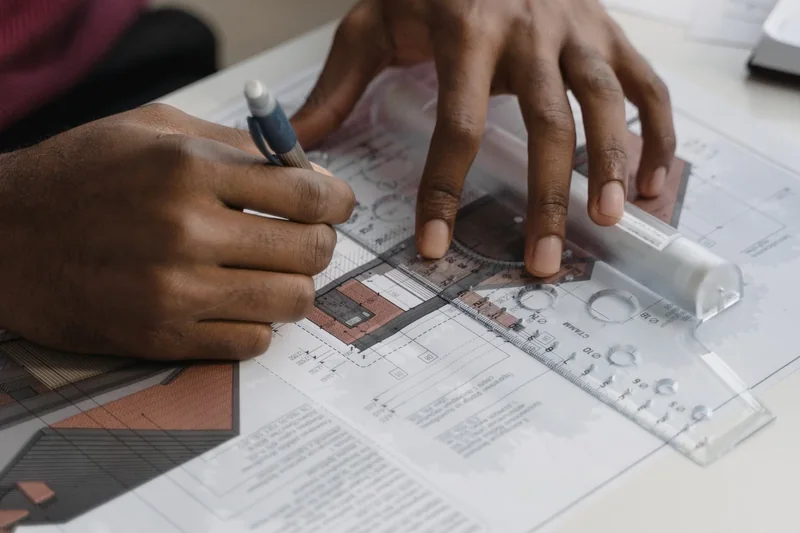
Help with documents and the municipal or panchayat plan approval process.
Learn More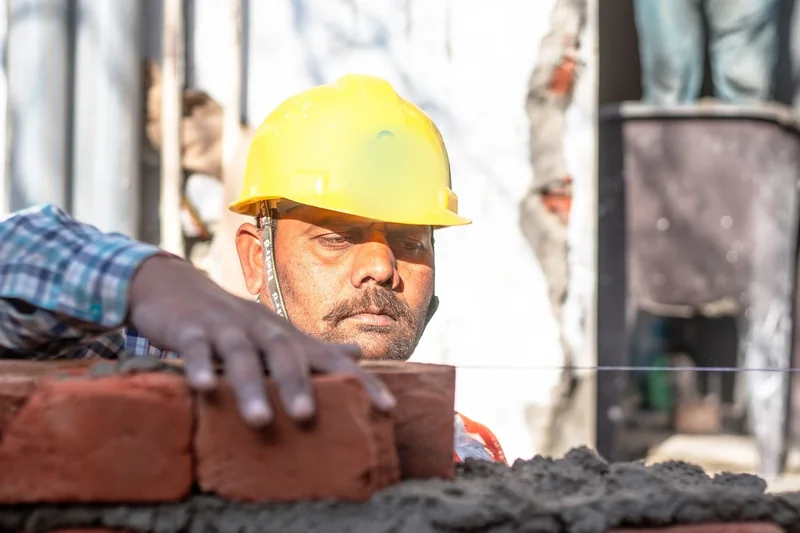
You provide the materials. We handle labour, supervision and coordination of the agreed work.
Learn More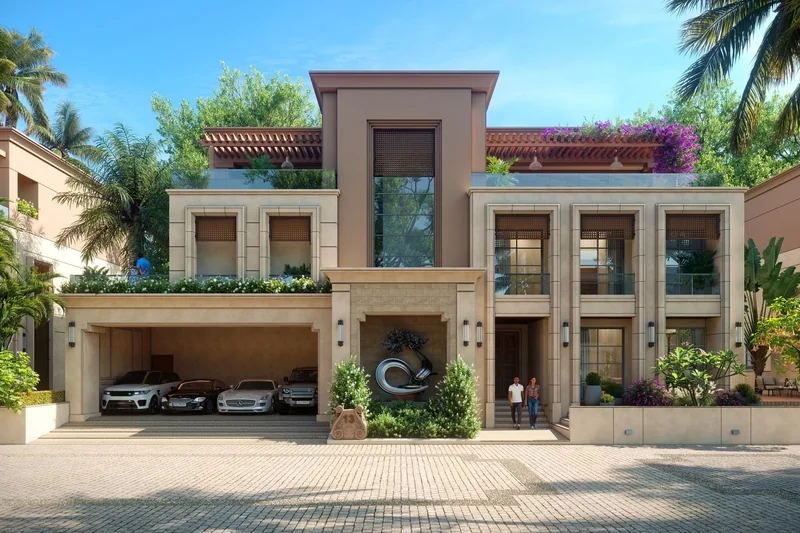
From design to handover, we manage materials, labour and coordination to an agreed specification.
Learn MoreWe guide you at every stage, from the first discussion to final handover.
Understand your needs, budget and ideas.
Develop the house plan and an estimate with you.
Organise documents and the plan approval process.
Build in agreed stages with regular updates.
Complete the agreed work and hand over your home.
Architectural drawings, structural engineering, statutory approvals and other regulated technical work are prepared by appropriately qualified, registered professionals wherever required. We coordinate that work with your plan, scope and budget. See the full process
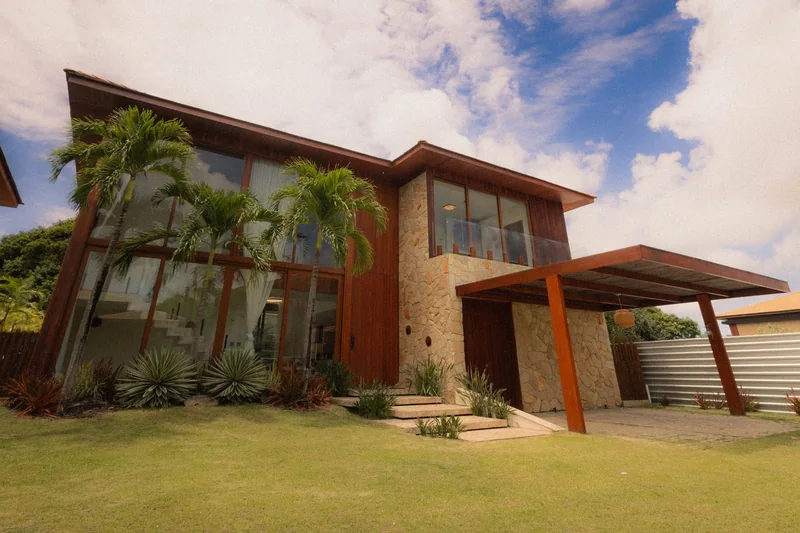
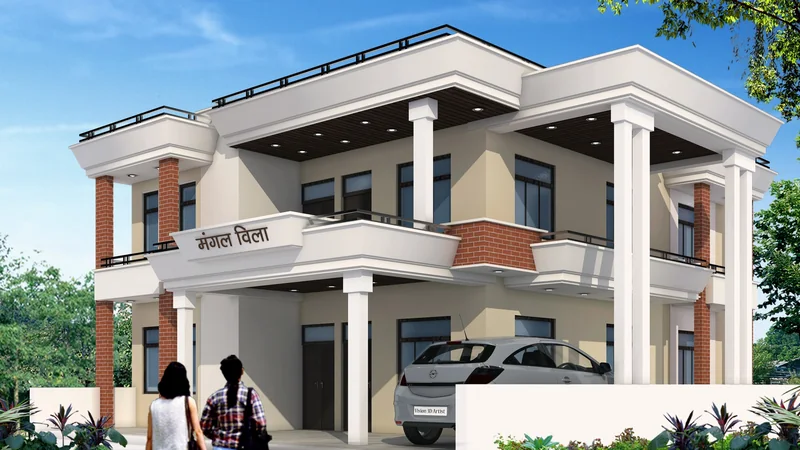
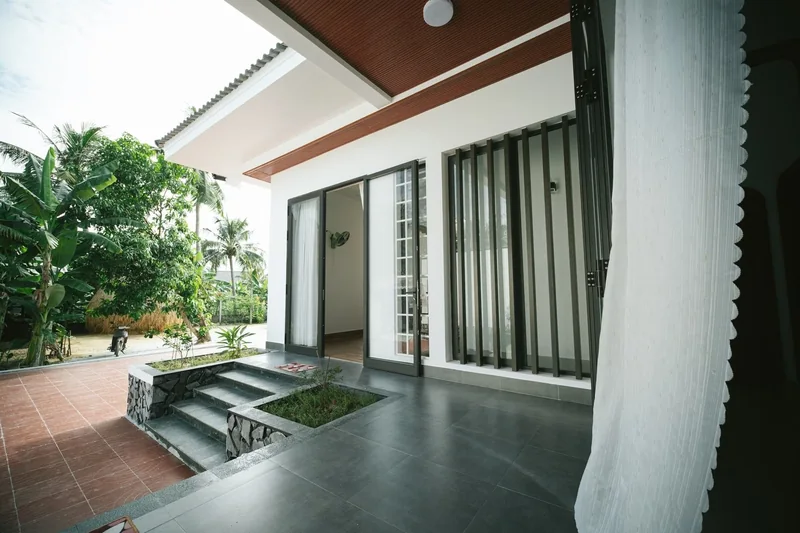
Design ideas and style references to start the conversation. We will work with you to create a design that suits your land, needs and budget.
 Concept
 Concept
 Concept
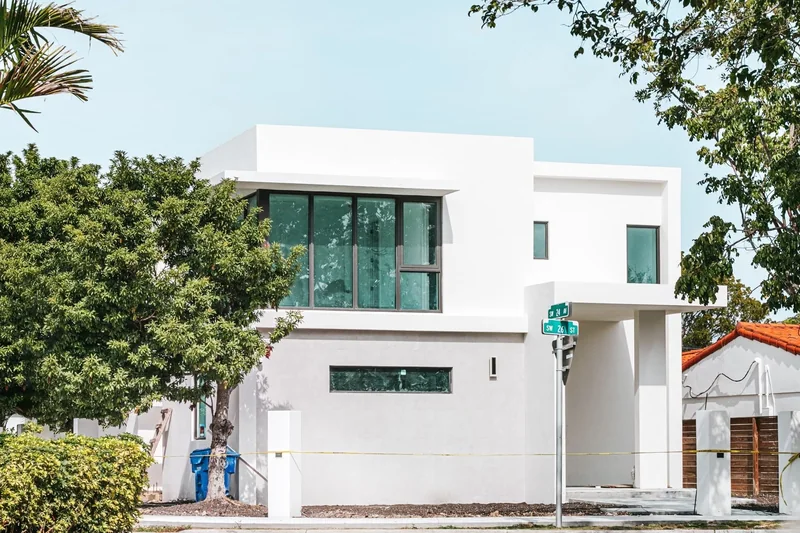 Concept
These images illustrate architectural concepts and design inspiration. They are not photographs of completed ROY BUILD & HOMES projects.
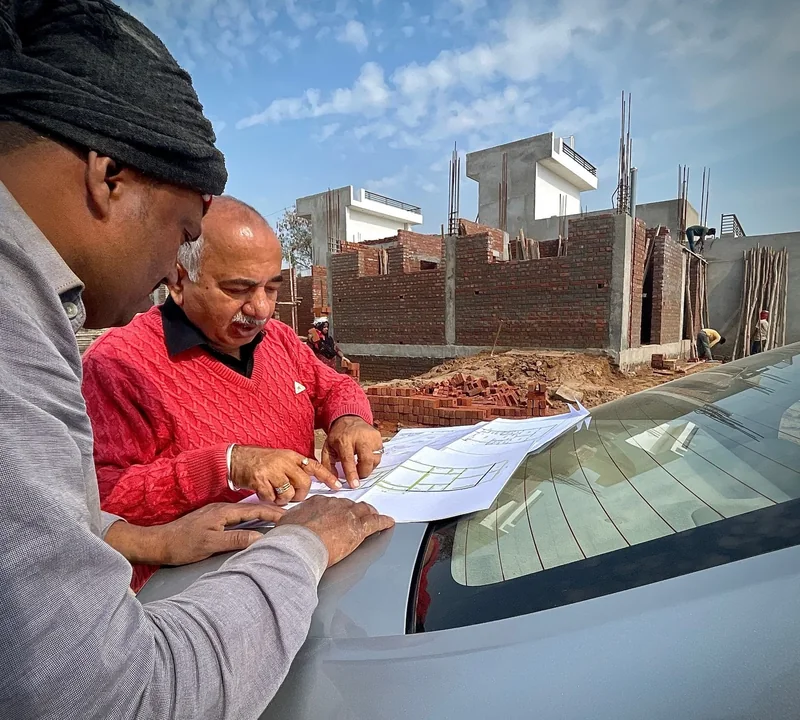
We coordinate design, approvals and construction around your plot and budget, with qualified professionals involved wherever the work requires them. You get clear answers at every stage.
Here are some common questions about home construction. If you have any other questions, feel free to contact us.
Start with your plot and your priorities: the plot size and location, how many people will live in the home, the rooms you need now, and anything you may want to add later. Then request a consultation. We will talk through your ideas, explain the stages involved and suggest sensible next steps.
You do not need everything on day one. It helps to have the plot location and approximate size, a copy of the land documents if you have them, any ideas or drawings you like, a rough budget range and when you hope to start. If something is missing, we will help you understand what to gather.
Yes. A good plan starts from the plot: its shape, size, orientation, access and surroundings. Your requirements are then fitted to those conditions, and permitted setbacks and building rules are checked by the qualified professionals preparing the drawings.
A budget depends on the built-up area, number of floors, structure, specifications, finishes and site conditions. We do not publish fixed per square foot prices because they can mislead without knowing your scope. After understanding your requirements we discuss scope and specifications so the budget reflects what you actually want to build.
Yes, and we encourage it. Layout, room sizes, light, ventilation, materials and future expansion are easiest and cheapest to settle before construction starts. Design decisions are reviewed with you before they are locked into the plan.
Our primary service areas are Duttapukur, Bamangachi and Barasat in North 24 Parganas, West Bengal. Availability for other nearby locations can be confirmed during your consultation.
Use the enquiry form on the contact page and tell us about your plot and plans. We will contact you on the phone number you provide.
Tell us about your plot, your ideas, and the home you want to build.