Plot level and drainage
If your plot sits lower than the road or surrounding land, the plinth height, filling and drainage need deliberate planning so water moves away from the house.
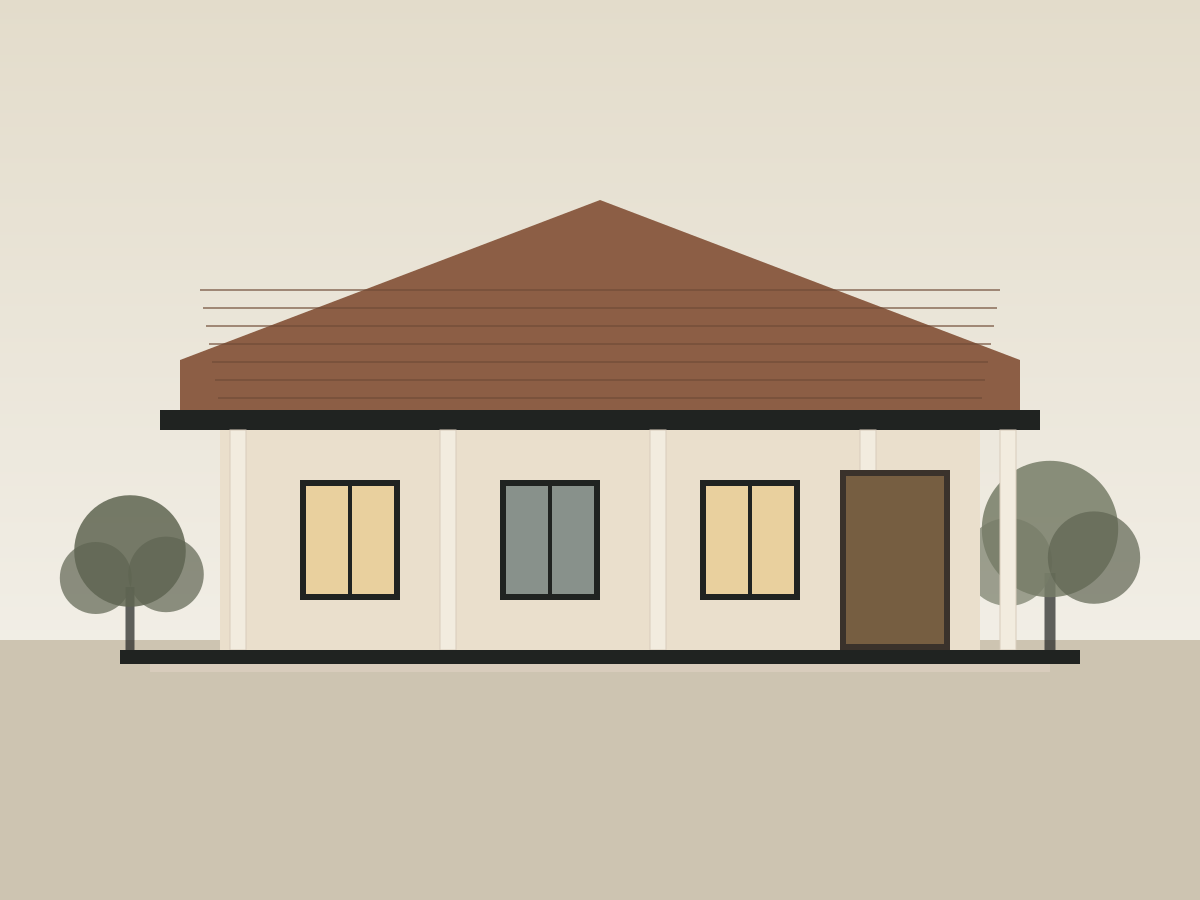
A site-first approach to custom home construction: understand the plot, plan the sequence, then build with fewer surprises.
A good house in Bamangachi starts with a close look at the plot itself. Before the design is finalised, it helps to know how the land sits compared with the road and its neighbours, how a truck of materials will reach it, where rainwater will go, and what the ground below can support.
These are not glamorous questions, but they shape cost, schedule and the long-term comfort of the home. Answering them early is what separates a smooth project from a stressful one.
ROY BUILD & HOMES brings that discipline to residential construction in Bamangachi and the surrounding area. We help you plan the home and the order in which it will be built, so you can make decisions with full information.
If your plot sits lower than the road or surrounding land, the plinth height, filling and drainage need deliberate planning so water moves away from the house.
Narrow or soft approaches change how materials are delivered and stored. Planning for this early avoids delays and avoidable cost.
Site preparation and foundation work vary from plot to plot. Understanding them first keeps the overall budget honest.
Explore our services: custom home construction, house design and planning and our process.
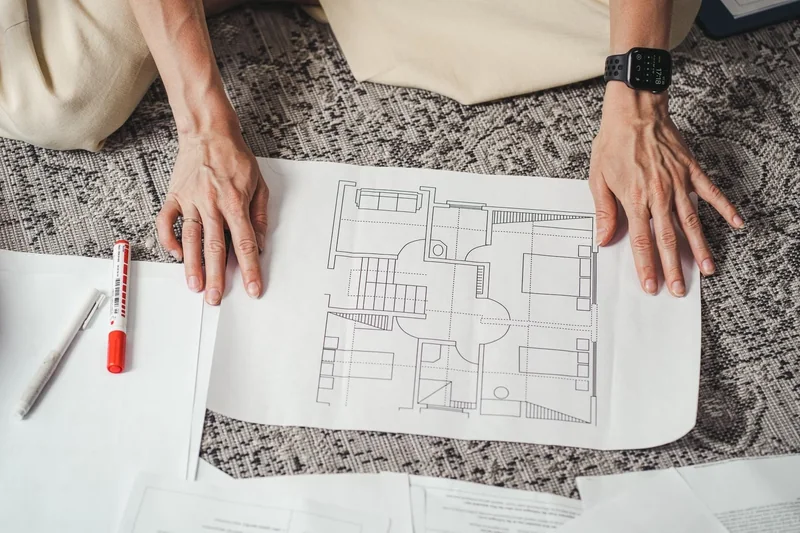
The difference in level influences plinth height, filling quantity and drainage.
Soil conditions guide the foundation design. A qualified engineer decides what investigation is needed.
Access width and any restrictions affect delivery methods and the order of work.
Rainwater, wastewater, water supply and electricity connections are easier to plan before construction.
Confirm the plot boundary on the ground and in the documents before drawings are finalised.
You do not need everything. Whatever you have is a good start, and we will help you with the rest.
Levels, access, drainage and boundary are checked against your documents.
Soil, structure and approvals are handled by qualified professionals, coordinated with your plan.
We agree what each stage includes so costs are clear as you go.
Construction proceeds stage by stage, with a review at the end of each.
If the plot is lower than the road or surroundings, extra filling and a higher plinth may be needed, and drainage becomes more important. We review levels during the site review so the budget reflects them.
Often yes. A plan can be built in stages, provided the structure is designed for it from the start. We discuss what to build first and what to leave for later.
Foundation design depends on the soil. A qualified structural engineer decides what investigation is required for your plot and design.
Access affects how materials arrive and how long work takes. It is a normal part of the site review, and we plan deliveries and storage around it.
Nearby locations can be confirmed during your consultation.
Tell us about your plot, your ideas, and the home you want to build.
We will contact you on the number you share to discuss your plans. Approximate details are fine.
We will contact you on the phone number you shared to discuss your plot and your plans.