House Design and Planning Coordination
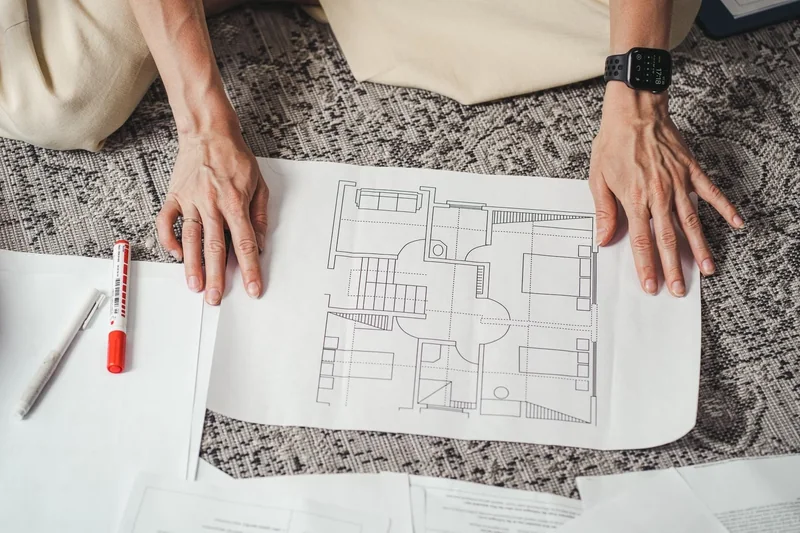
Custom home design and planning starts on paper. Get the plan right first. We help you define your needs, review layouts and coordinate with qualified architects and engineers.
Decisions are cheapest before construction begins.
Moving a wall on a drawing costs a conversation. Moving it after the slab is cast costs money, time and often compromises the design. That is why we spend real effort on planning before any work starts on site.
Our role is to help you describe what you need, understand the options, and coordinate with the qualified professionals who prepare the drawings, so the final plan reflects your life and your plot.
From a list of ideas to a plan you can build.
- 01
Write the brief
Who lives in the home, how many bedrooms and bathrooms, kitchen style, work from home, elders or guests, parking, pooja space and future expansion.
- 02
Understand the plot
Size, shape, orientation, road access, surrounding levels and drainage, and what the land documents allow.
- 03
Review layout options
Circulation, privacy, natural light and cross ventilation, storage and the relationship between living, kitchen and outdoor spaces.
- 04
Coordinate the technical work
Architectural drawings, structural design and approvals are prepared by qualified professionals. We coordinate so the plan, structure and budget agree.
- 05
Confirm before building
Final plan, specifications and scope are reviewed with you before construction planning begins.
Help with the plan approval process.
Most new houses need a building plan approved by the local municipality or panchayat before construction starts. The process involves land documents, drawings and forms that can be confusing the first time.
We help you understand what is likely to be needed for your plot, gather and organise the documents, and coordinate with the qualified professional who prepares and submits the drawings. The approval decision itself rests with the authority.
- Checklist of documents for your plot
- Coordination with the qualified professional preparing drawings
- Follow-up on queries during the process
- Construction planned around the approved drawings
Details that decide how a home lives.
Light and ventilation
Window placement, courtyards and openings that bring in daylight and air through the year.
Family and future
Room for elders, children or a growing household, and a structure that allows a future floor if you want one.
Practical details
Where the water tank, parking, storage, utility space and service lines go, decided early rather than squeezed in later.
Bring your plot and your ideas.
We will help you turn them into a clear brief.