Vertical living
Two or three floors with a carefully placed staircase and a light well, so upper rooms get daylight and air even when side walls are close.
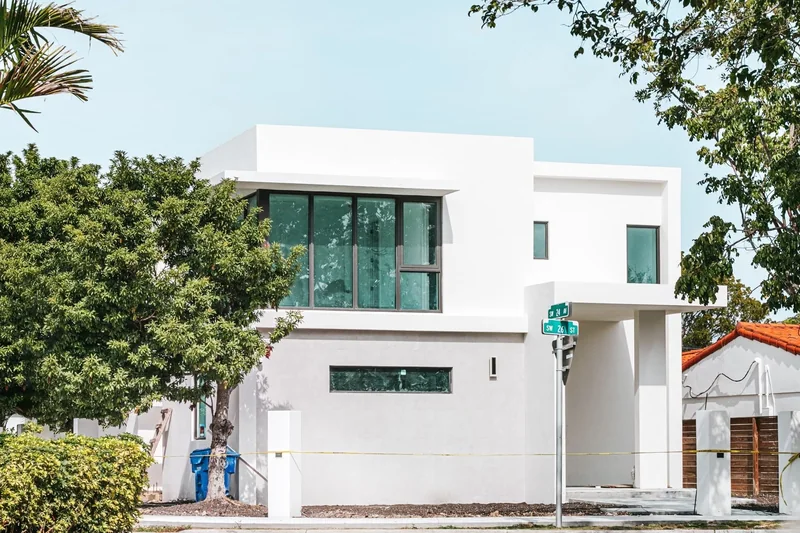
Make the most of a compact plot. Thoughtful planning for homes that need to work hard on limited land, within the rules that apply.
In a town like Barasat, many homeowners are building on plots that are narrower and more tightly bounded than they would like. Every square foot matters, and so does every relationship with a neighbouring wall, a road or a drain.
A well-planned home can still be bright, ventilated and comfortable on a compact plot. It takes careful layout, a clear view of what the local approval process requires, and a structure planned for the way you may want to grow upward.
ROY BUILD & HOMES helps Barasat homeowners plan these homes. We coordinate your brief, the technical professionals and the construction work so that limited space is used well and the paperwork is not left to the last minute.
Two or three floors with a carefully placed staircase and a light well, so upper rooms get daylight and air even when side walls are close.
Where a vehicle or two wheeler goes, how the gate swings and how the entrance feels, all decided on a plan rather than discovered later.
Rooms that adapt over time, and for some owners a separate unit that is planned and permitted properly from the start.
Explore our services: custom home construction, house design and planning and our process.
Building plans generally need approval from the relevant authority before work begins. Requirements depend on the plot, and your architect confirms them.
Shared or adjoining walls, openings and foundations need care. Clear boundaries and good communication prevent disputes.
Rules on open space, building height and parking affect how much can be built. Check them before designing.
On tight plots, openings, voids and orientation make the difference between a dark house and a bright one.
If you may add floors later, the structure has to be designed for it from the beginning.
You do not need everything. Whatever you have is a good start, and we will help you with the rest.
We check what fits on the plot before any design is fixed.
Qualified professionals prepare drawings and handle sanction, coordinated with your brief.
Storage, access, working hours and neighbour communication are planned in advance.
Work proceeds floor by floor with regular updates and a final review.
Yes, with careful planning. Placement of the staircase, openings, a light well and the arrangement of rooms matter more than raw area. We start by testing what fits on the plot.
In most cases a building plan must be approved by the relevant authority before construction begins. Your architect or engineer confirms the process for your plot.
Sometimes, if the structure is designed for it from the start and rules allow it. Tell us at the beginning so it can be considered.
We plan access, material storage, working arrangements and communication in advance, and keep to the approved plan and boundaries.
Nearby locations can be confirmed during your consultation.
Tell us about your plot, your ideas, and the home you want to build.
We will contact you on the number you share to discuss your plans. Approximate details are fine.
We will contact you on the phone number you shared to discuss your plot and your plans.